Long before cabinets, flooring, or light fixtures enter the conversation, a new home is already being shaped by three less glamorous things: the land beneath it, the weather around it, and the money available to build it.
Ignore any one of them and an attractive floor plan becomes an awkward fit. A sloped site adds excavation, while poor drainage changes the grading strategy before construction even begins. A dramatic wall of glass facing harsh afternoon sun brings unwanted heat and glare, and a distant utility connection eats into money originally set aside for finishes.
Good home planning works from the property inward: understand the site and climate first, establish the available budget, then refine the floor plan around those limits. Finishes come later, when the expensive decisions are already under control.
Let the Lot Set the Direction
A residential lot is more than a rectangle with enough room for a house. Slope, soil, drainage, trees, views, neighboring properties, road access, easements, setbacks, and utility locations all influence where the building can sit and how much work it will take to put it there.
That becomes important surprisingly early. Moving a house a relatively short distance changes excavation requirements, driveway length, tree preservation, views, or utility runs. On difficult ground, those differences show up directly in the construction budget.
Properties that need substantial preparation deserve an especially careful look before design work gets too far along. HouseSumo’s guide to residential lot clearing and grading covers the work and costs involved in preparing a site before foundation construction begins.
Follow the Water Before Choosing the Building Pad
Walk the site with drainage in mind. Where does water collect after heavy rain? Which direction does runoff travel? Does water arrive from neighboring land? Are there low areas or natural channels that a driveway, patio, or foundation would interrupt?
A lot does not have to look steep to create drainage problems. Even modest changes in elevation require attention to grading and foundation design. On genuinely sloped ground, excavation and retaining walls become major project costs rather than incidental site work. Sorting this out early is far cheaper than discovering after construction that water naturally wants to travel toward the house.
Balance Sun, Views, and Privacy
The best view is not always the best direction for the biggest windows. Orientation also controls daylight, glare, privacy, and how much solar heat reaches the interior at different times of day.
Picture a living room with broad glazing facing strong afternoon sun. If preserving that view requires a large expanse of glass, use deeper overhangs, exterior shading, a porch, strategically placed trees, or appropriate window specifications to control heat and glare. Elsewhere on the same property, the design priority shifts to morning light, privacy from a neighboring house, or shelter from prevailing weather.
There is rarely one orientation that wins every argument. Good site planning is a tradeoff: preserve the qualities worth having while designing around the problems that come with them.
Plan Access and Utilities Before They Become Expensive
A driveway drawn as two lines on a site plan represents far more work on the ground than the drawing suggests. A steep or long approach adds excavation, drainage, paving, or retaining work according to the grade and site conditions, while garage placement either simplifies that work or makes it more complicated.
Utilities deserve the same attention. Electricity, water, sewer or septic service, gas where available, and communications all need a practical route to the building. An otherwise ideal building location becomes less attractive when every service has to cross additional difficult ground to reach it.
Working with architects early gives homeowners a chance to compare layouts against the actual parcel rather than force a generic plan onto it later.
Make the Floor Plan Answer to the Site
Once the land has revealed its constraints, the floor plan has something concrete to respond to. Face the garage toward the practical approach, place living spaces where they capture the better outlook, keep utility rooms close to sensible service routes, and reserve the best outdoor areas for places people will actually use.
Inside, square footage tells only part of the story. The relationships between rooms matter more in day-to-day use. Picture arriving home with groceries: how far is the kitchen from the garage? Think about laundry day, guests looking for a bathroom, children coming inside with muddy shoes, or dinner moving from the kitchen to the patio. Those ordinary routes expose awkward planning quickly.
If the room relationships are still taking shape, the basics of how to start designing a floor plan are worth working through before dimensions become difficult to change.
Bigger is not automatically better, either. A compact plan with efficient circulation works better in daily life than a larger house padded with oversized hallways and seldom-used rooms. Trimming unnecessary area also reduces foundation, roofing, exterior wall, flooring, and conditioned space.
Design for the Weather the House Will Actually Face
Architectural style gets the attention because it is what people see first. Climate is what the house lives with every day. Heat, cold, humidity, rainfall, wind, intense sun, freeze-thaw cycles, and severe weather place very different demands on a building.
Those demands reach almost every part of the exterior shell: insulation, air sealing, windows, roofing, wall materials, ventilation, drainage, and shading. Moisture, temperature swings, and weather exposure change what materials and construction details need to withstand from one region to another.
Treat Windows and Shade as One Decision
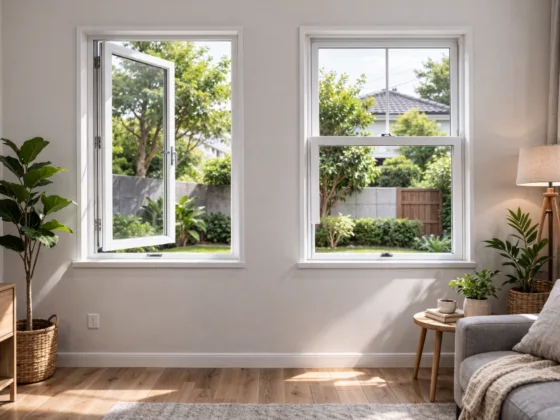
Windows are doing several jobs at once. They bring in daylight, frame views, affect privacy and ventilation, and create one of the major connections between outdoor conditions and indoor comfort. It makes little sense, then, to give every side of a house the same window treatment simply for symmetry.
A covered patio or roof overhang shields glass from punishing summer sun. Recessed openings, pergolas, and well-placed landscaping provide additional shade where the orientation demands it. On another side of the house, the design priority shifts to capturing daylight or seasonal solar gain. Orientation determines the problem; the architecture should answer it.
Look Beyond Insulation
Insulation matters, but it cannot compensate for every weakness in the building envelope. Windows, doors, exterior walls, roof assemblies, air sealing, and penetrations all work together. A weak point in one part of the shell undermines the value of improvements made elsewhere.
The roof is a good example. Its material, detailing, and expected service life are tied closely to local exposure. The HouseSumo guide to how weather affects roof longevity looks more closely at how those conditions influence roof performance over time.
Give the HVAC System a Place in the Design
Heating and cooling should not be reduced to a quick calculation based on floor area. Window size and orientation, insulation, air leakage, ceiling height, occupancy, climate, and the building envelope all affect the load the equipment has to handle.
There is also a spatial issue. Equipment needs somewhere to go, as do ducts, returns, registers, controls, and service access. When mechanical planning is postponed until the layout is nearly finished, those components end up fighting for whatever space is left. Coordinating them earlier gives the system a chance to fit the house instead of being squeezed into it.
Bring the Yard Into the Plan Early
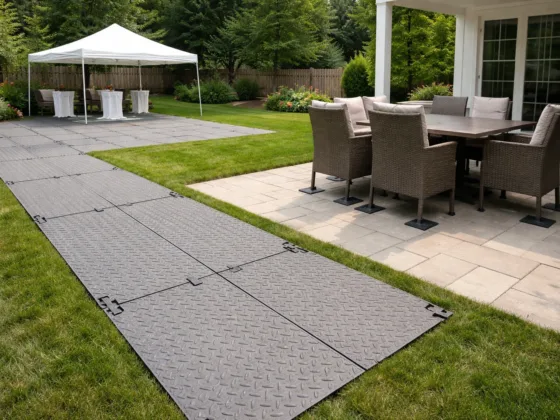
Landscaping comes late in the construction schedule, but several outdoor decisions belong much earlier. Trees provide shade. Hardscape changes runoff. Planting areas influence irrigation. Patios affect grading and the relationship between indoor and outdoor rooms.
Plant selection matters too. Start with species suited to local conditions rather than plants that need constant help to cope with the climate. Where irrigation is needed, grouping plants with similar water requirements makes the system easier to control and avoids watering every part of the property as though it has identical needs.
The same thinking applies to lawn. Turf earns its place where it serves a purpose; it does not have to fill every unbuilt corner of the lot. Trees, planting beds, groundcovers, patios, paths, and other landscape elements can handle the rest according to how the yard will be used.
The yard should follow the same logic. These landscaping tips for designing a yard connect circulation, planting, usable space, and maintenance within one site plan.
Budget for the House You Are Actually Building
Cost per square foot is convenient shorthand, but it hides where the money really goes. Two homes with the same floor area reach very different final costs when one requires extensive grading, a complicated foundation, larger window openings, longer utility runs, more complex mechanical work, or a more elaborate exterior.
Site costs are particularly easy to underestimate because so much of the spending disappears underground or behind finished work. Excavation, soil preparation, drainage, utility trenches, foundation requirements, and retaining structures disappear beneath or behind the finished house, but their costs remain in the budget.
Breaking the budget into real project categories makes those costs harder to overlook. Separate site preparation from the structure and building envelope; mechanical and electrical work from interior finishes; appliances and fixtures from exterior improvements. Professional fees, permits, and contingency need their own place as well.
The same discipline is useful in renovation work, and HouseSumo’s guide to setting up a home renovation budget offers a framework for separating essentials, optional improvements, and reserves.
Spend First Where Changes Hurt Most
When something has to give, ask a simple question: how painful would this be to change after the house is finished?
- Hard to change later: foundation dimensions, structural layout, roof form, ceiling heights, major window openings, plumbing locations, electrical capacity, drainage, insulation strategy, and important accessibility features.
- Easier to upgrade later: many light fixtures, some appliances, decorative hardware, freestanding furniture, certain finish materials, and nonessential landscape features.
That distinction protects the budget from expensive do-overs. Running conduit for a future EV charger while electrical work is underway, for example, is a different proposition from opening finished walls later. Blocking for future grab bars or allowing for a later patio enclosure follows the same logic. The finished feature can wait; the difficult-to-add preparation does not always have to.
Protect the Contingency
A construction budget also needs room for the things nobody planned to find. The appropriate reserve depends on how many unknowns remain. A difficult site, incomplete drawings, uncertain existing conditions, or unstable material costs all call for more breathing room.
Whatever the number, treat contingency as contingency. It is not an early upgrade fund. Spending it on optional finishes before excavation and major construction risks are behind you defeats the reason for having it.
Think Past the Day the Builder Leaves
The construction price is only the opening chapter of what a house costs. Heating and cooling, water, routine maintenance, landscaping, repairs, and eventual replacement of equipment and materials continue for as long as the home is occupied.
That does not make the most expensive efficiency option the automatic winner. The useful comparison is between upfront cost and real use: the local climate, expected maintenance, likely service life, energy or water savings, and how long the owner expects to remain in the house.
Energy use, water conservation, durability, and future upgrades overlap. A decision about one affects the others. HouseSumo’s overview of building a home with sustainable features explores those choices in more detail.
Test the Plan Against an Ordinary Tuesday
We picture dream homes at their best: sunlight pouring into a spotless kitchen, guests gathered around an island, doors open to a perfect patio. A more revealing test is an ordinary Tuesday.
Someone comes home carrying groceries. Shoes pile up near the entrance. Laundry needs moving from bedrooms to the washer. Dinner is being made while another person crosses the kitchen. Packages arrive. Cleaning supplies need somewhere to live. A child or guest wants a quiet room while someone else watches television.
Run those unremarkable moments through the floor plan. Where do groceries enter? Where do bags, shoes, coats, tools, and cleaning supplies land? Can people move between frequently used rooms without cutting through work zones? Do noisy and quiet spaces have enough separation? Does the kitchen connect naturally to the outdoor area that will actually be used?
This exercise reveals more about how a plan will function than another hundred square feet ever could. A well-positioned laundry room, useful pantry, shaded entrance, durable floor near an exterior door, or storage beside the garage serves daily life better than an impressive room with no clear purpose.
Leave Room for Life to Change
No house anticipates every future need, nor should it try. Build flexibility into the layout instead. Give a ground-floor room more than one function, keep circulation free of unnecessary obstacles, and make frequently used spaces accessible without requiring a major remodel as household needs change. Those decisions cost far less to address during planning than after walls, plumbing, and structural elements are in place.
Those choices carry more weight in a home intended for long-term ownership. Moving furniture is easy. Moving structural walls, plumbing, or major openings is another matter entirely.
Put the Decisions in the Right Order
Home building becomes overwhelming when every decision appears equally urgent. It is easier to manage when choices are made in the order that later work depends on them:
- Read the property. Confirm boundaries, setbacks, easements, access, slope, drainage, utilities, vegetation, views, and other site constraints.
- Read the climate. Identify the conditions that should influence orientation, shading, windows, roofing, insulation, drainage, and mechanical design.
- Set the real budget. Include site work, professional fees, permits, and reserves rather than assigning nearly every dollar to the visible house.
- Position the building. Balance construction practicality with sunlight, views, privacy, driveway access, outdoor space, and utility routes.
- Shape the floor plan. Arrange rooms around the property and daily movement instead of squeezing a generic layout onto the site.
- Coordinate major systems. Resolve structural, plumbing, electrical, heating, cooling, and ventilation needs while there is still room to accommodate them cleanly.
- Protect hard-to-change features. Put money into the parts of the building that would be disruptive or expensive to alter later.
- Hold the reserve. Keep contingency money available until the major construction unknowns have passed.
A Good House Belongs on Its Lot
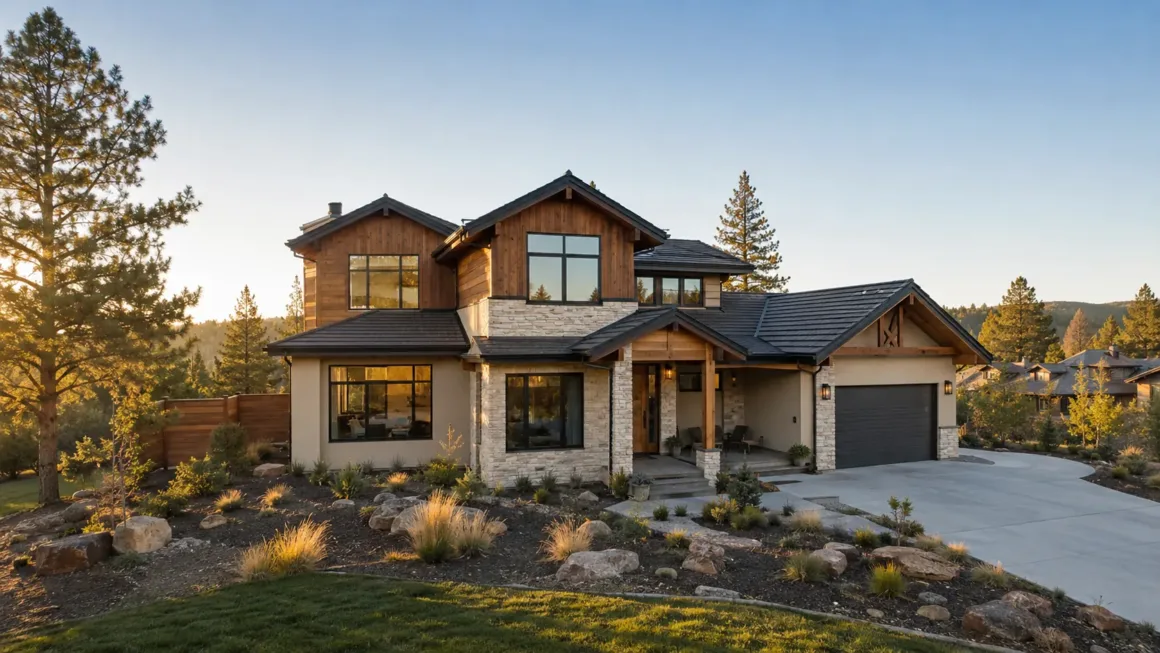
The most convincing homes feel rooted in their site, as though the lot itself helped shape the design. The driveway arrives naturally. Windows make sense for the views and sun. Outdoor spaces occupy useful parts of the property. Rooms follow the way people move through them, and the expensive parts of the building were decided before decorative choices began competing for money.
That result starts with constraints rather than finishes. Let the land establish what is practical, let the climate influence how the building performs, and let the budget decide where durability and flexibility matter most. Once those pieces agree with one another, the rest of the design has a far better foundation.
Author & Editorial Review
Perla Irish covers home improvement, residential design, renovation, maintenance, and practical homeownership topics for HouseSumo. View more of her published work on Muck Rack.
Editorial note: HouseSumo reviews articles before publication. Building codes, permit requirements, site conditions, and construction costs differ by location and project. Verify requirements for your property with the relevant local authority or qualified professional.